895 Merritt Street
Coquitlam
V3J 7K9
$1,688,000
Residential
beds: 5
baths: 3.0
3,232 sq. ft.
built: 1980
- Status:
- Active
- Prop. Type:
- Residential
- MLS® Num:
- R3185121
- Bedrooms:
- 5
- Bathrooms:
- 3
- Year Built:
- 1980
- Photos (34)
- Schedule / Email
- Send listing
- Mortgage calculator
- Print listing
Schedule a viewing:
Cancel any time.
Prestigious Harbour Chines welcomes you. This is the quiet upscale suburban neighborhood you've been dreaming of. 895 is professionally measured over 3,200 sq ft w/ superb living spaces on 2 expansive levels. Add a 2nd suite for your extended family. The "extras" of this home total over 1, 800 sq ft including double car garage, detached double car garage/ workshop, solarium, decks & more! Set quietly back from main roads but easily accessible to transit & amenities. Where the neighbors are generational & most traffic is by foot or bicycle. Walk 1 block to Harbour View Elementary School or walk the short distance & stroll around Como Lake, it's sanctuary-style parkland. NEW ROOF (2025) NEW BOILER(2026) SOME NEW FLOORING (2026) SOME NEW PAINT (2026) No open houses, call for private viewings.
- Property Type:
- Residential
- Dwelling Type:
- Single Family Residence
- Home Style:
- Exterior Entry to Basement, Two Levels
- Ownership:
- Freehold NonStrata
- Manufactured Type:
- Signup
- Year built:
- 1980 (Age: 46)
- Living Area:
- 3,232 sq. ft.
- Floor Area - Unfinished:
- Signup
- Floor Area - Detached 2nd Residence:
- Signup
- Building Area - Total:
- 3,232 sq. ft.
- Levels:
- Two
- Rainscreen:
- Signup
- Bedrooms:
- 5 (Above Grd: 5)
- Bathrooms:
- 3.0 (Full:3/Half:0)
- Kitchens:
- Signup
- Rooms:
- Signup
- Taxes:
- $6,432.84 / 2026
- Lot Area:
- 7,448 sq. ft.
- Lot Frontage:
- 221'11¾"
- Lot Features:
- Central Location, Cul-De-Sac, Private, Recreation Nearby
- Lot Details:
- 221.98 x
- Exposure / Faces:
- Signup
- Rear Yard Exposure:
- Signup
- Outdoor Area:
- Garden, Balcony
- Pad Rental:
- Signup
- # or % of Rentals Allowed:
- Signup
- Water Supply:
- Signup
- Plan:
- NWP57818
- Name of Complex/Subdivision:
- Harbour Chines
- Construction Materials:
- Frame Wood, Aluminum Siding, Brick (Exterior), Stucco
- Foundation:
- Signup
- Basement:
- Signup
- Property Condition:
- Renovation Partly
- Full Height:
- Signup
- Crawl Height:
- Signup
- Roof:
- Signup
- No. Floor Levels:
- 2.0
- Other Structures:
- Shed(s)
- Floor Finish:
- Signup
- Floor Area Fin - Above Grade:
- Signup
- Floor Area Fin - Above Main:
- 0 sq. ft.
- Floor Area Fin - Above Main 2:
- 0 sq. ft.
- Floor Area Fin - Main:
- 1,746 sq. ft.
- Floor Area Fin - Below Main:
- Signup
- Floor Area Fin - Below Grade:
- Signup
- Floor Area Fin - Basement:
- Signup
- Floor Area Fin - Total:
- 3,232 sq. ft.
- Heating:
- Signup
- Fireplaces:
- 2
- # Of Roughed-in Fireplaces:
- 0
- Fireplace Details:
- Insert, Wood Burning
- # Of Garage Spaces:
- 2.0
- Garage Size:
- 19'7 X 21'1
- Workshop/Shed Size:
- 20'4 X 21'1
- Patio And Porch Features:
- Patio, Deck
- Parking Features:
- Detached, Garage Double, Guest, Front Access, Rear Access, Concrete
- Parking:
- Detached, Garage Double, Guest
- # Of Parking Spaces - Total:
- Signup
- # Of Covered Spaces:
- Signup
- Parking Total/Covered:
- 6 / 4
- Driveway:
- Concrete Parking
- Flood Plain:
- Signup
- Suite:
- Signup
- Storage, Pantry, Vaulted Ceiling(s)
- Garden, Balcony, Private Yard
- Wheelchair Access, Garden, Laundry In Unit, Storage
- PARTIAL N. SHORE MOUNTAIN VIEW
- Shopping Nearby
- Wheelchair Access
- 2
- Insert Fireplace, Other Structures - Shed(s), Window Coverings, Pantry, Vaulted Ceiling(s)
- Dishwasher, Refrigerator, Wheelchair Access, Laundry In Unit, Storage
- Washer/Dryer, Dishwasher, Refrigerator, Stove
- In Unit
- Window Coverings
- Floor
- Type
- Size
- Other
- Floor
- Ensuite
- Pieces
- Other
- Council Approval:
- Signup
- Income Per Annum:
- Signup
- Oper. Expenses:
- Signup
- Net Operating Income:
- Signup
- Age Restrictions:
- No
- Tax Utilities Included:
- false
- Dist to Public Trans:
- Signup
- Dist to School Bus:
- Signup
- Property Disclosure:
- Signup
- Fixtures Leased:
- Signup
- Fixtures Removed:
- Signup
- Home Owners Association:
- No
-
 Photo 1 of 34
-
Photo 2 of 34
-
Elevated exterior perspective featuring mature evergreen landscaping, manicured privacy hedges, and mountain range backdrop
-
Elevated balcony featuring a white metal railing and a concrete surface overlooking the surrounding neighborhood
-
Covered balcony featuring a white metal railing and overhead lighting
-
Vaulted ceiling with wood-plank paneling, floor-to-ceiling stone fireplace, stained wood balustrade, expansive glass windows, and sliding glass door
-
AI FURNITURE
-
Vaulted wood-paneled ceiling, stone fireplace with a raised hearth, and expansive multi-pane window wall
-
Floor-to-ceiling stone fireplace with a raised stone hearth and decorative metal screen, complemented by a natural wood-finish slatted ceiling.
-
AI furniture
-
Vaulted wood-paneled ceiling with an integrated chandelier, floor-to-ceiling stone fireplace, and floor-to-ceiling sliding glass doors providing external access
-
Vaulted tongue-and-groove wood ceiling, floor-to-ceiling textured stone fireplace with a stone hearth, and wood balustrade railing
-
AI FURNITURE
-
Photo 14 of 34
-
Photo 15 of 34
-
Photo 16 of 34
-
Vaulted tongue-and-groove wood ceiling, large picture windows, sliding glass door, and neutral flooring
-
Extra space off the kitchen for multi-purpose use. AI furniture
-
Bonus space off the kitchen, great for a TV space or Office Space
-
With full ensuite bathroom & walk in closet. AI furniture
-
Full, 4-Piece Primary Bedroom Ensuite
-
AI furniture
-
Photo 23 of 34
-
Photo 24 of 34
-
Photo 25 of 34
-
Possible Suite Primary Bdrm or Living Space. AI furniture
-
Photo 27 of 34
-
With wood burning brick fireplace floor to ceiling & bright above ground, garden facing windows. AI furniture
-
AI Furniture
-
Photo 30 of 34
-
Photo 31 of 34
-
Or Workshop
-
Or Workshop
-
Photo 34 of 34
Listed by RE/MAX All Points Realty
Data was last updated November 19, 2026 at 07:40 PM (UTC)
Area Statistics
- Listings on market:
- 1,159
- Avg list price:
- $948,000
- Min list price:
- $119,900
- Max list price:
- $10,383,014
- Avg days on market:
- 58
- Min days on market:
- 1
- Max days on market:
- 2,058
- Avg price per sq.ft.:
- $709.58
These statistics are generated based on the current listing's property type
and located in
Coquitlam. Average values are
derived using median calculations. This data is not produced by
the MLS® system.
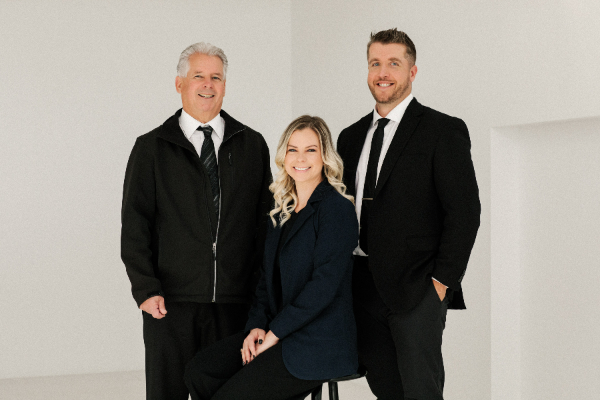
- TEAM WAYNE DICK
- REMAX ALL POINTS REALTY
- (604) 512-1234
- waynedick@remax.net


The data relating to real estate on this website comes in part from the MLS® Reciprocity program of either the Greater Vancouver REALTORS® (GVR), the Fraser Valley Real Estate Board (FVREB) or the Chilliwack and District Real Estate Board (CADREB). Real estate listings held by participating real estate firms are marked with the MLS® logo and detailed information about the listing includes the name of the listing agent. This representation is based in whole or part on data generated by either the GVR, the FVREB or the CADREB which assumes no responsibility for its accuracy. The materials contained on this page may not be reproduced without the express written consent of either the GVR, the FVREB or the CADREB.

W
D
Team Wayne & Brittany Dick
Remax All Points Realty
Office Address:
101 - 1020 Austin Ave
Coquitlam, BC, V3K 3P1
 The data relating to real estate on this website comes in part from the MLS® Reciprocity program of either the Greater Vancouver REALTORS® (GVR), the Fraser Valley Real Estate Board (FVREB) or the Chilliwack and District Real Estate Board (CADREB). Real estate listings held by participating real estate firms are marked with the MLS® logo and detailed information about the listing includes the name of the listing agent. This representation is based in whole or part on data generated by either the GVR, the FVREB or the CADREB which assumes no responsibility for its accuracy. The materials contained on this page may not be reproduced without the express written consent of either the GVR, the FVREB or the CADREB.